<-- style PDP --> 6113-7 Grenville Street, Toronto - Condo Apt for lease for $5,000
  • new
  • for lease

6113-7 Grenville Street

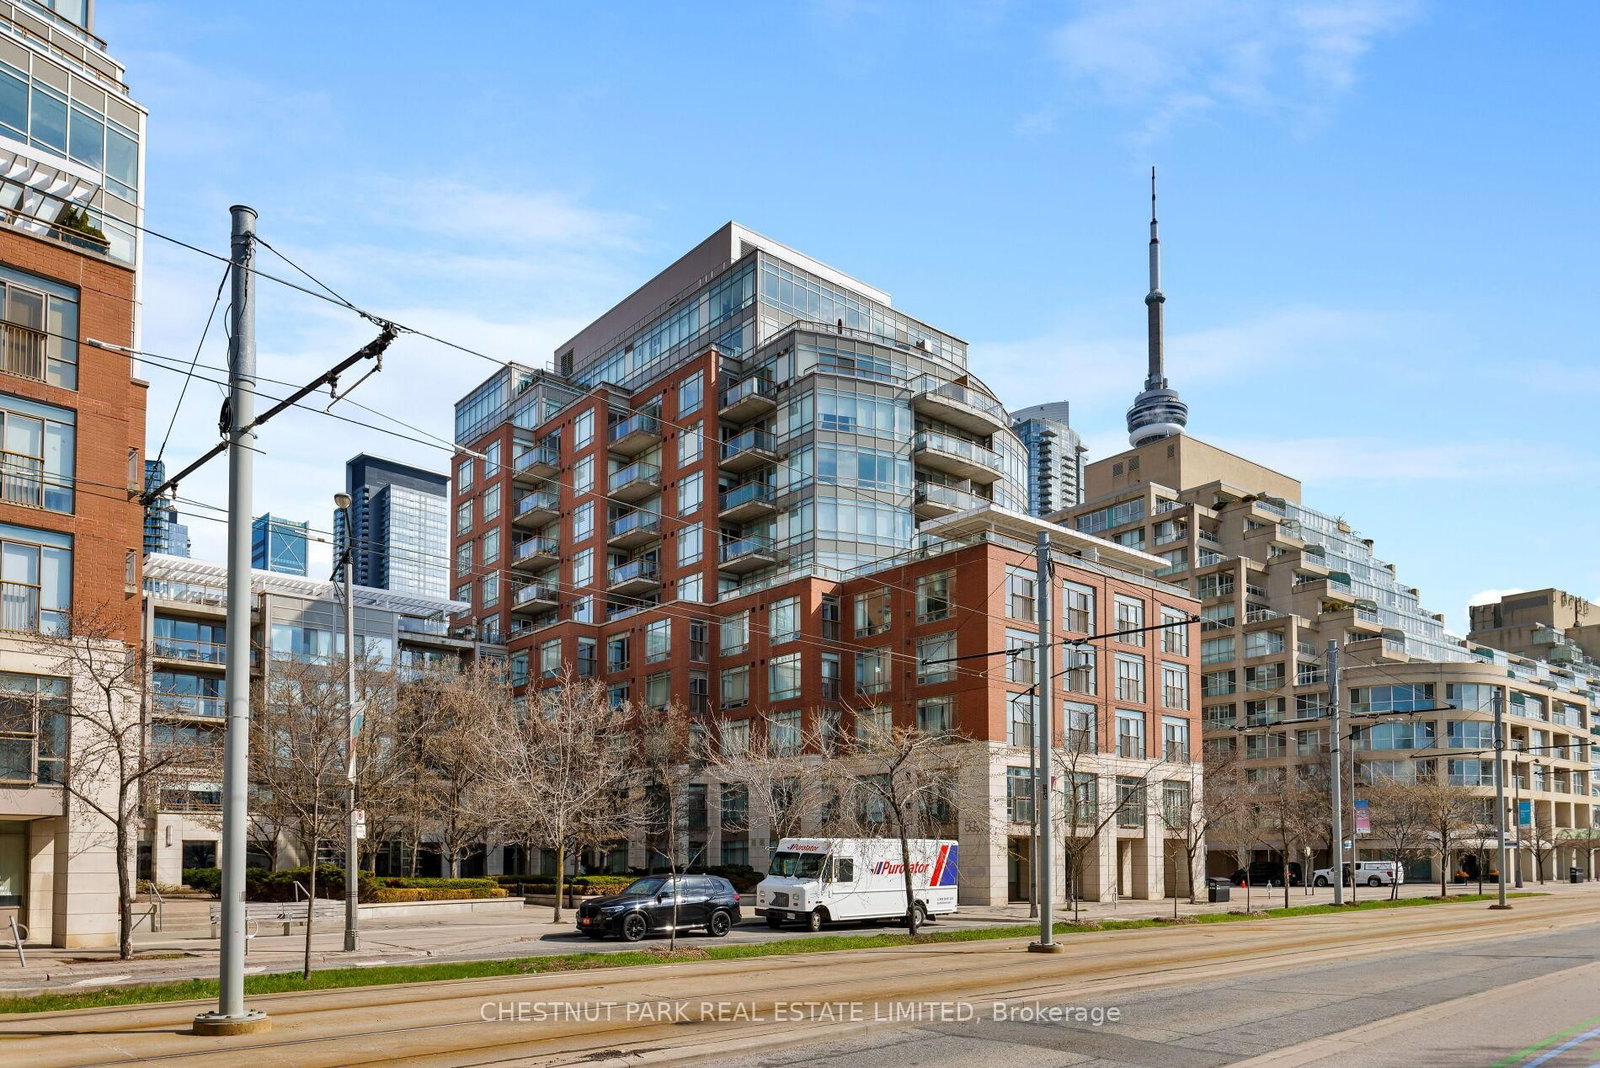
Toronto, Ontario, M4Y 0E9 - Bay Street Corridor

$5,000

  • Neighbourhood

    Bay Street Corridor

  • Major Intersection

    Yonge St & College St

  • Listed Since: 55 day(s)

  • Last update: today

Overview

  • Property Type

    Condo Apt, Apartment

  • Bedrooms

    2

  • Bathrooms

    2

  • Square Feet

    1000-1199

  • Exposure

    West

  • Total Parking

    1 Underground Garage

  • Locker

    Owned

  • Furnished

    No

  • Balcony

    Open

Property Description

Property description for 6113-7 Grenville Street, Toronto

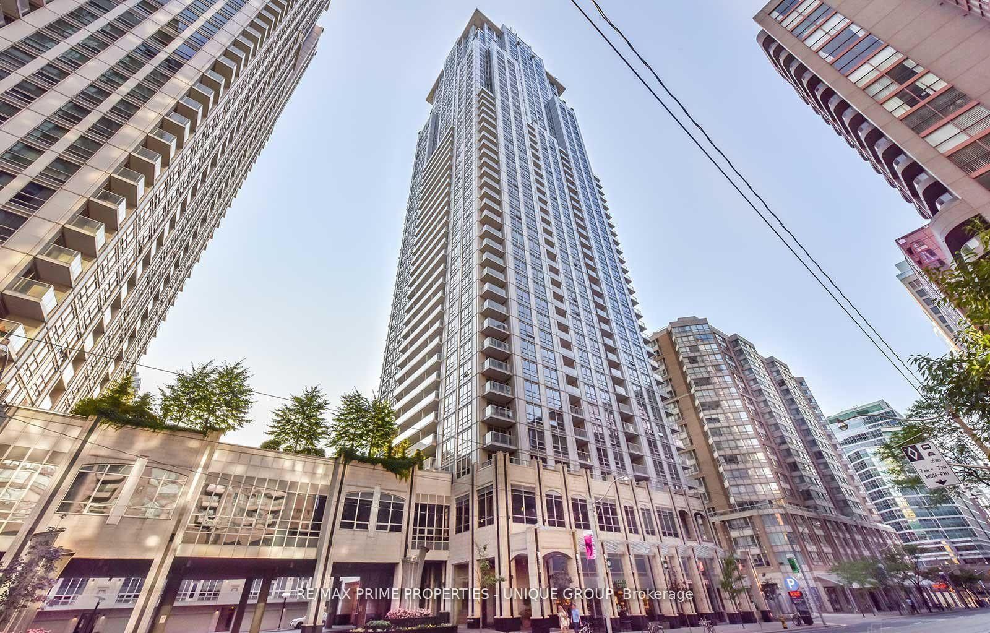
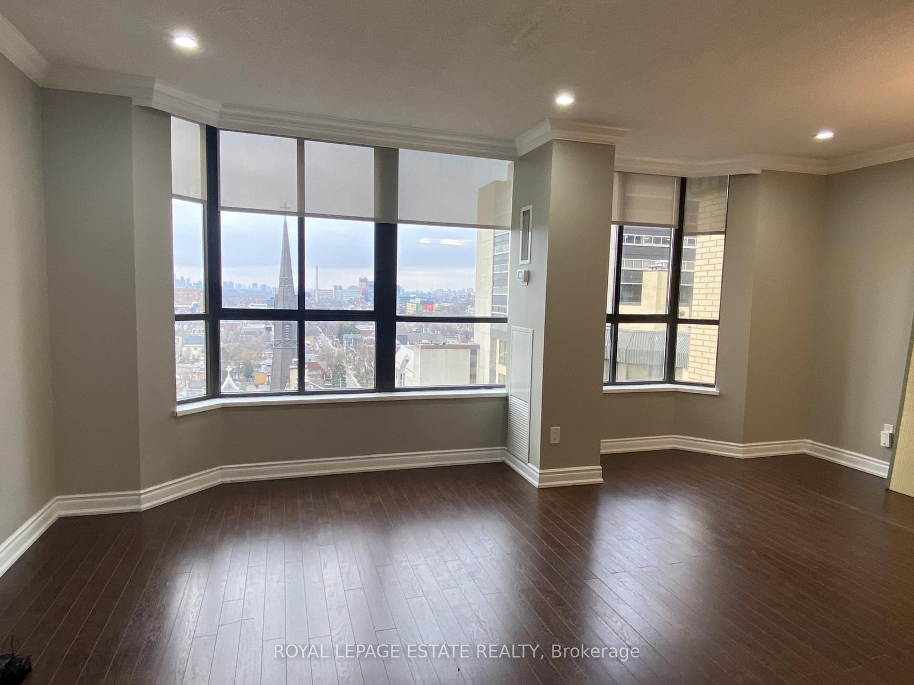
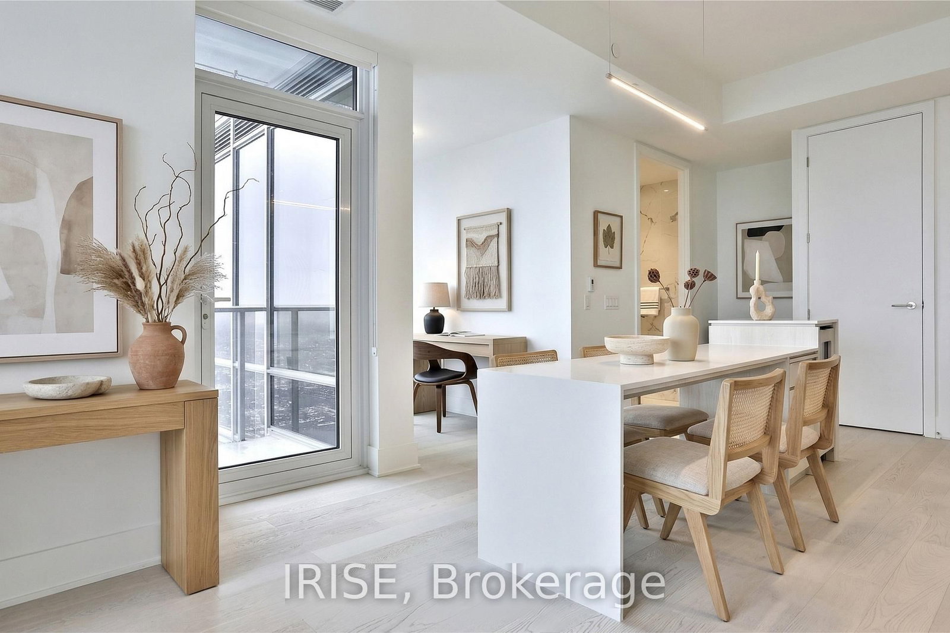
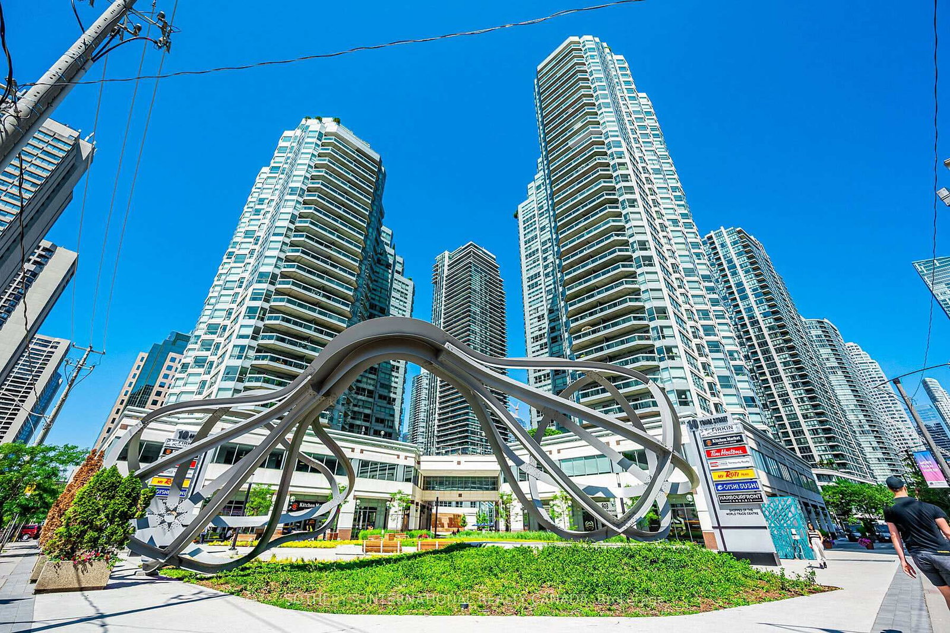
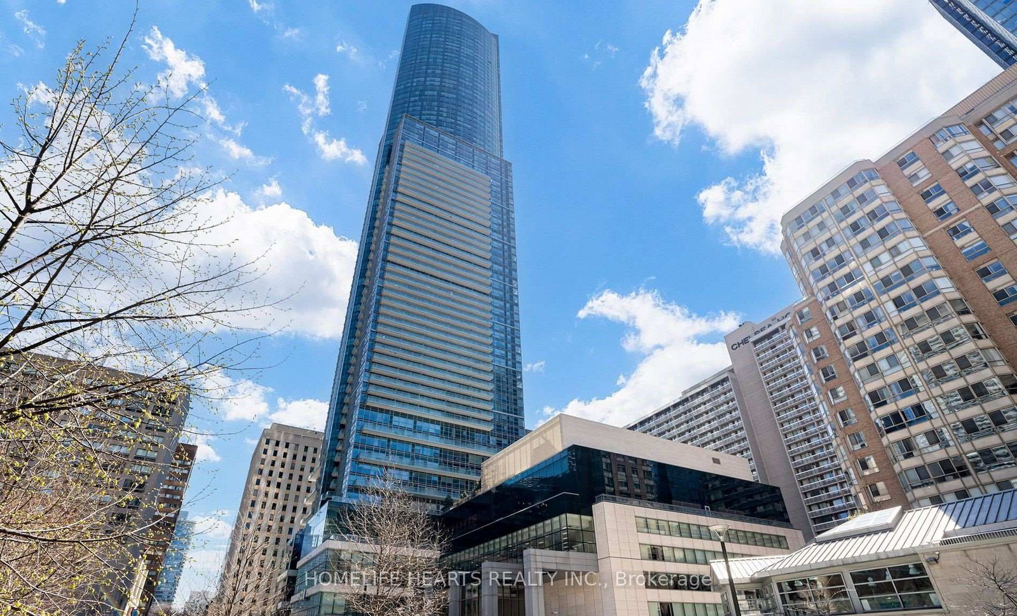
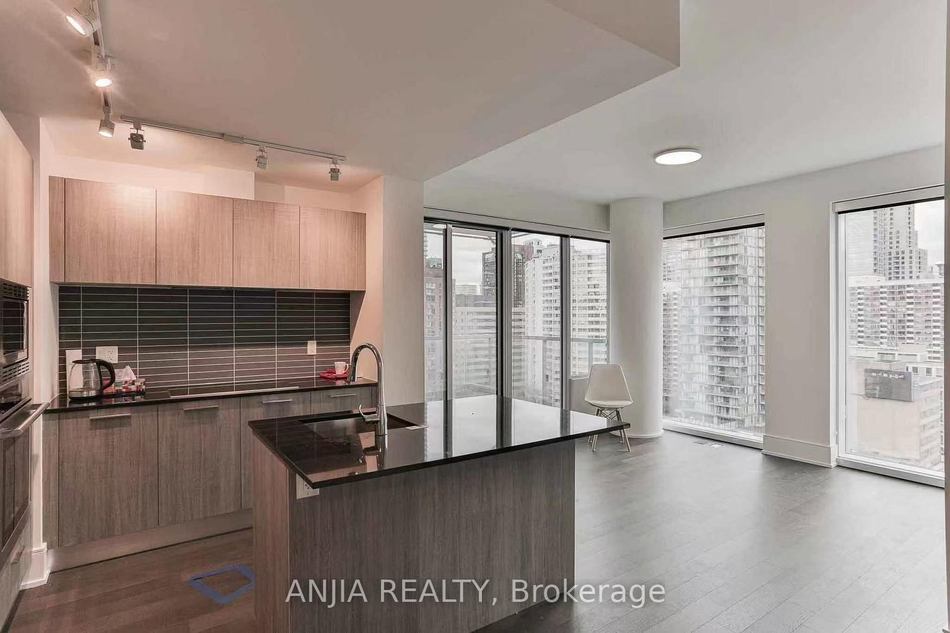
Elevate Your Lifestyle by Living in a Penthouse Offering Breathtaking Unobstructed Views of The City, Lake, & CN Tower From an Extended Wrap-Around Private Balcony. A True Landmark Designed by World-Renowned Burdifilek, Totalling 1,244 Sq Ft of Living Space Including 219 Sq Ft of Balcony, Features Convenient High Speed Elevators, Soaring 10 Ft Ceilings, Floor to Ceiling Windows, Premium Finishes and Upgraded Wide-Plank Wood Flooring. The Gourmet Kitchen Boasts Contemporary Panel Doors, Sleek Quartz Island, and Integrated Appliances. Spacious Living Area Anchored by Fireplace, & Step out to the Oversized Balcony for Morning Coffee or Sunset Cocktails. Enjoy Your Meal in the Dining Area Framed by Glass Windows with an Iconic Backdrop. The Primary Bedroom with A Spa Like 5 Piece Ensuite Offers a Deep Soaker Tub, Double Sinks, and Separate Shower Stall with Frameless Glass Door and Elegant Tiling. Bright and Spacious Second Bedroom with Mirror Closet. Enjoy Resort Style Amenities Over 3 Floors. The Famous "Aqua 66" Infinity Pool, Sky Lounge with Panoramic Vistas, State of the Art Fitness Centre, Yoga/Aerobics Room, Game Room, Bar, and Dining/Party Room With Catering Kitchen, Visitor Parking, Car Sharing and 24Hr Concierge. A Walker's, Rider's and Biker's Paradise (Walk Score: 100) Just Steps To The Subway, U Of T, TMU, OCAT, Financial District, Hospitals, and The Eaton Centre, Restaurants, Theater & Much More.....

Listed by PRIME ONE REALTY INC.

  • MLS #

    C12887952

  • Sq. Ft

    1000-1199

  • Sq. Ft. Source

    MLS

  • Year Built

    Available Upon Request

  • Basement

    None

  • View

    City, Clear, Downtown, Panoramic, Skyline

  • Garage

    Underground, 1 spaces

  • Parking Type

    Owned

  • Locker

    Owned

  • Pets Permitted

    Yes-with Restrictions

  • Exterior

    Concrete

  • Fireplace

    Y

  • Security

    n/a

  • Elevator

    n/a

  • Laundry Level

    n/a

  • Building Amenities

    Gym,Visitor Parking,Party/Meeting Room,Rooftop Deck/Garden,Indoor Pool,Games Room

  • Maintenance Fee Includes

    Heat, Water

  • Property Management

    Maple Ridge Community Management Ltd.

  • Heat

    Forced Air

  • A/C

    Central Air

  • Water

    n/a

  • Water Supply

    n/a

  • Central Vac

    N

  • Cert Level

    n/a

  • Energy Cert

    n/a

  • Living

    5.06 x 6.07 ft Flat level

    Fireplace, Laminate, W/O To Balcony

  • Dining

    5.06 x 6.07 ft Flat level

    Open Concept, Combined W/Kitchen, Laminate

  • Kitchen

    5.06 x 6.07 ft Flat level

    Modern Kitchen, Combined W/Dining, Window Flr to Ceil

  • Primary

    3.32 x 3.44 ft Flat level

    5 Pc Ensuite, Window Flr to Ceil, W/I Closet

  • 2nd Br

    2.83 x 3.05 ft Flat level

    Window Flr to Ceil, Large Closet, Laminate

  • MLS #

    C12887952

  • Sq. Ft

    1000-1199

  • Sq. Ft. Source

    MLS

  • Year Built

    Available Upon Request

  • Basement

    None

  • View

    City, Clear, Downtown, Panoramic, Skyline

  • Garage

    Underground, 1 spaces

  • Parking Type

    Owned

  • Locker

    Owned

  • Pets Permitted

    Yes-with Restrictions

  • Exterior

    Concrete

  • Fireplace

    Y

  • Security

    n/a

  • Elevator

    n/a

  • Laundry Level

    n/a

  • Building Amenities

    Gym,Visitor Parking,Party/Meeting Room,Rooftop Deck/Garden,Indoor Pool,Games Room

  • Maintenance Fee Includes

    Heat, Water

  • Property Management

    Maple Ridge Community Management Ltd.

  • Heat

    Forced Air

  • A/C

    Central Air

  • Water

    n/a

  • Water Supply

    n/a

  • Central Vac

    N

  • Cert Level

    n/a

  • Energy Cert

    n/a

  • Living

    5.06 x 6.07 ft Flat level

    Fireplace, Laminate, W/O To Balcony

  • Dining

    5.06 x 6.07 ft Flat level

    Open Concept, Combined W/Kitchen, Laminate

  • Kitchen

    5.06 x 6.07 ft Flat level

    Modern Kitchen, Combined W/Dining, Window Flr to Ceil

  • Primary

    3.32 x 3.44 ft Flat level

    5 Pc Ensuite, Window Flr to Ceil, W/I Closet

  • 2nd Br

    2.83 x 3.05 ft Flat level

    Window Flr to Ceil, Large Closet, Laminate

Thinking of Selling?

Find Out Your Home’s Value in Today’s Market!

No Email or Signup is required to view your home estimate.

estimate your home value

Contact Manoj Kukreja

Sales Representative,
Century 21 People’s Choice Realty Inc.,
Brokerage
(647) 576 - 2100

Manoj profile avatar

Property History

Property history for 6113-7 Grenville Street, Toronto

This property has been sold 7 times before. Create your free account to explore sold prices, detailed property history, and more insider data.

Sign In / Register

Inventory Graph

10 9 8 7 6 5 4 3 2 1 0 1 Months of inventory SELLER'S Market BALANCED Market BUYER'S Market

Thinking of Selling?

Find Out Your Home’s Value in Today’s Market!

No Email or Signup is required to view your home estimate.

estimate your home value

Contact Manoj Kukreja

Sales Representative, Century 21 People’s Choice Realty Inc., Brokerage
(647) 576 - 2100

Manoj profile avatar

Recent Sold Listings in Bay Street Corridor, Toronto

Popular Cities